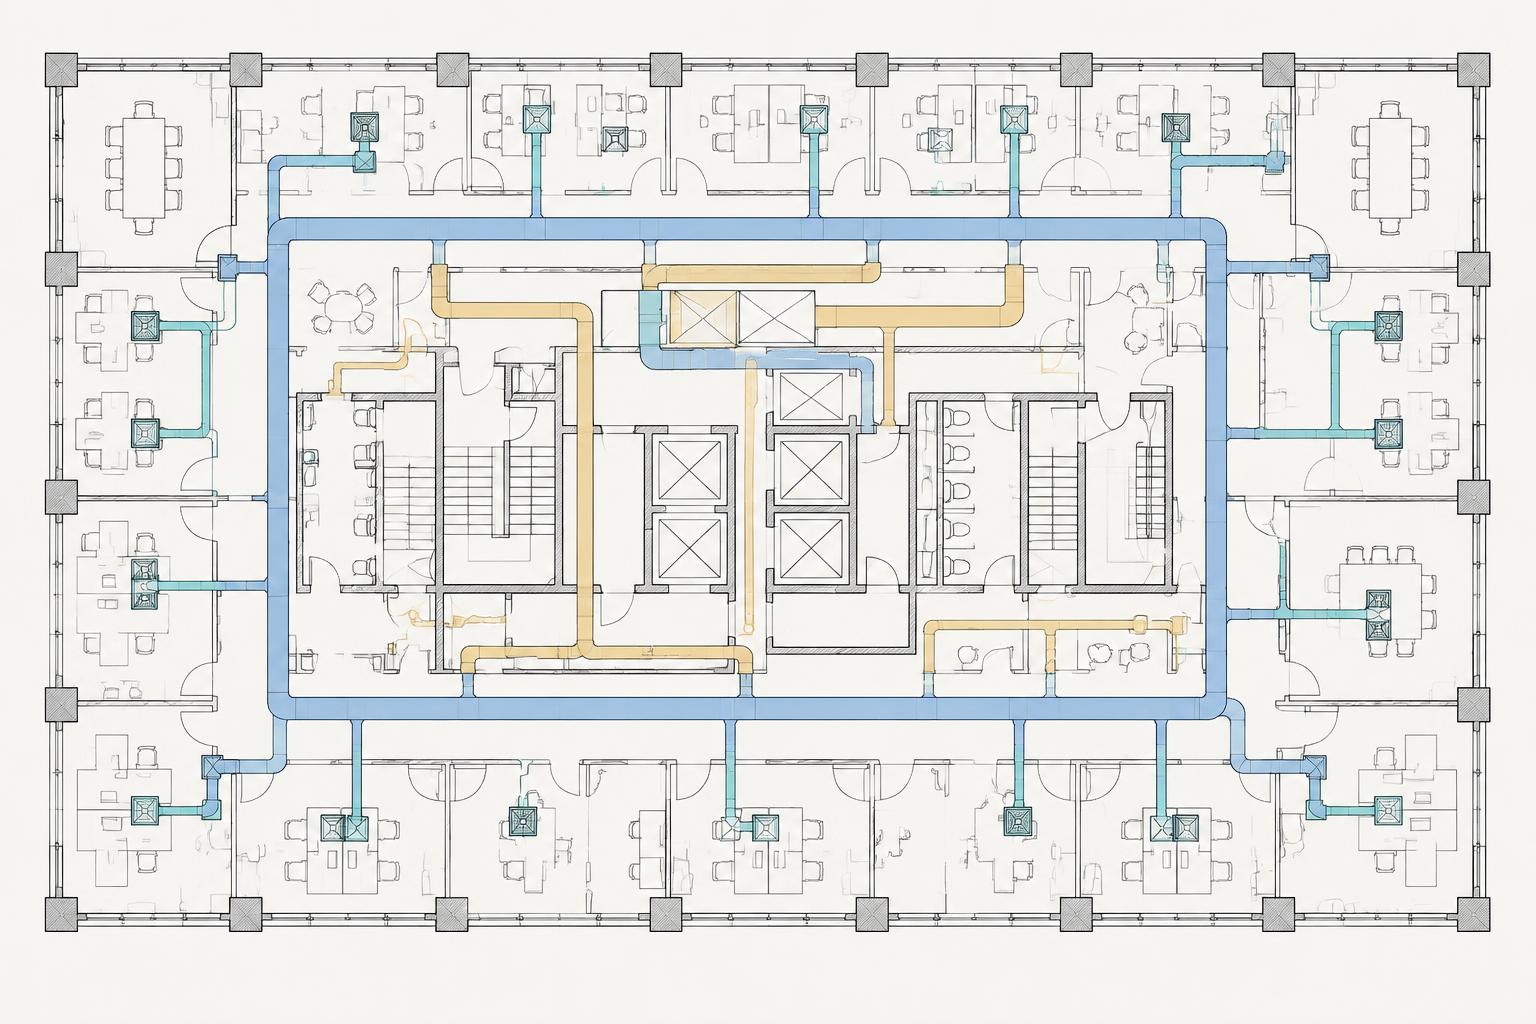
 ILLUSTRATIVE VISUAL
HVAC Design & Load Calculations
From heating and cooling requirements to practical duct layouts and coordinated HVAC documentation.
Carrier HAPAutoCADHVAC Design
Explore Project The project portfolio
Building services engineering, from load calculations and duct layouts to coordinated mechanical documentation. Each overview separates supplied project information from illustrative visuals.
ILLUSTRATIVE VISUALFrom heating and cooling requirements to practical duct layouts and coordinated HVAC documentation.
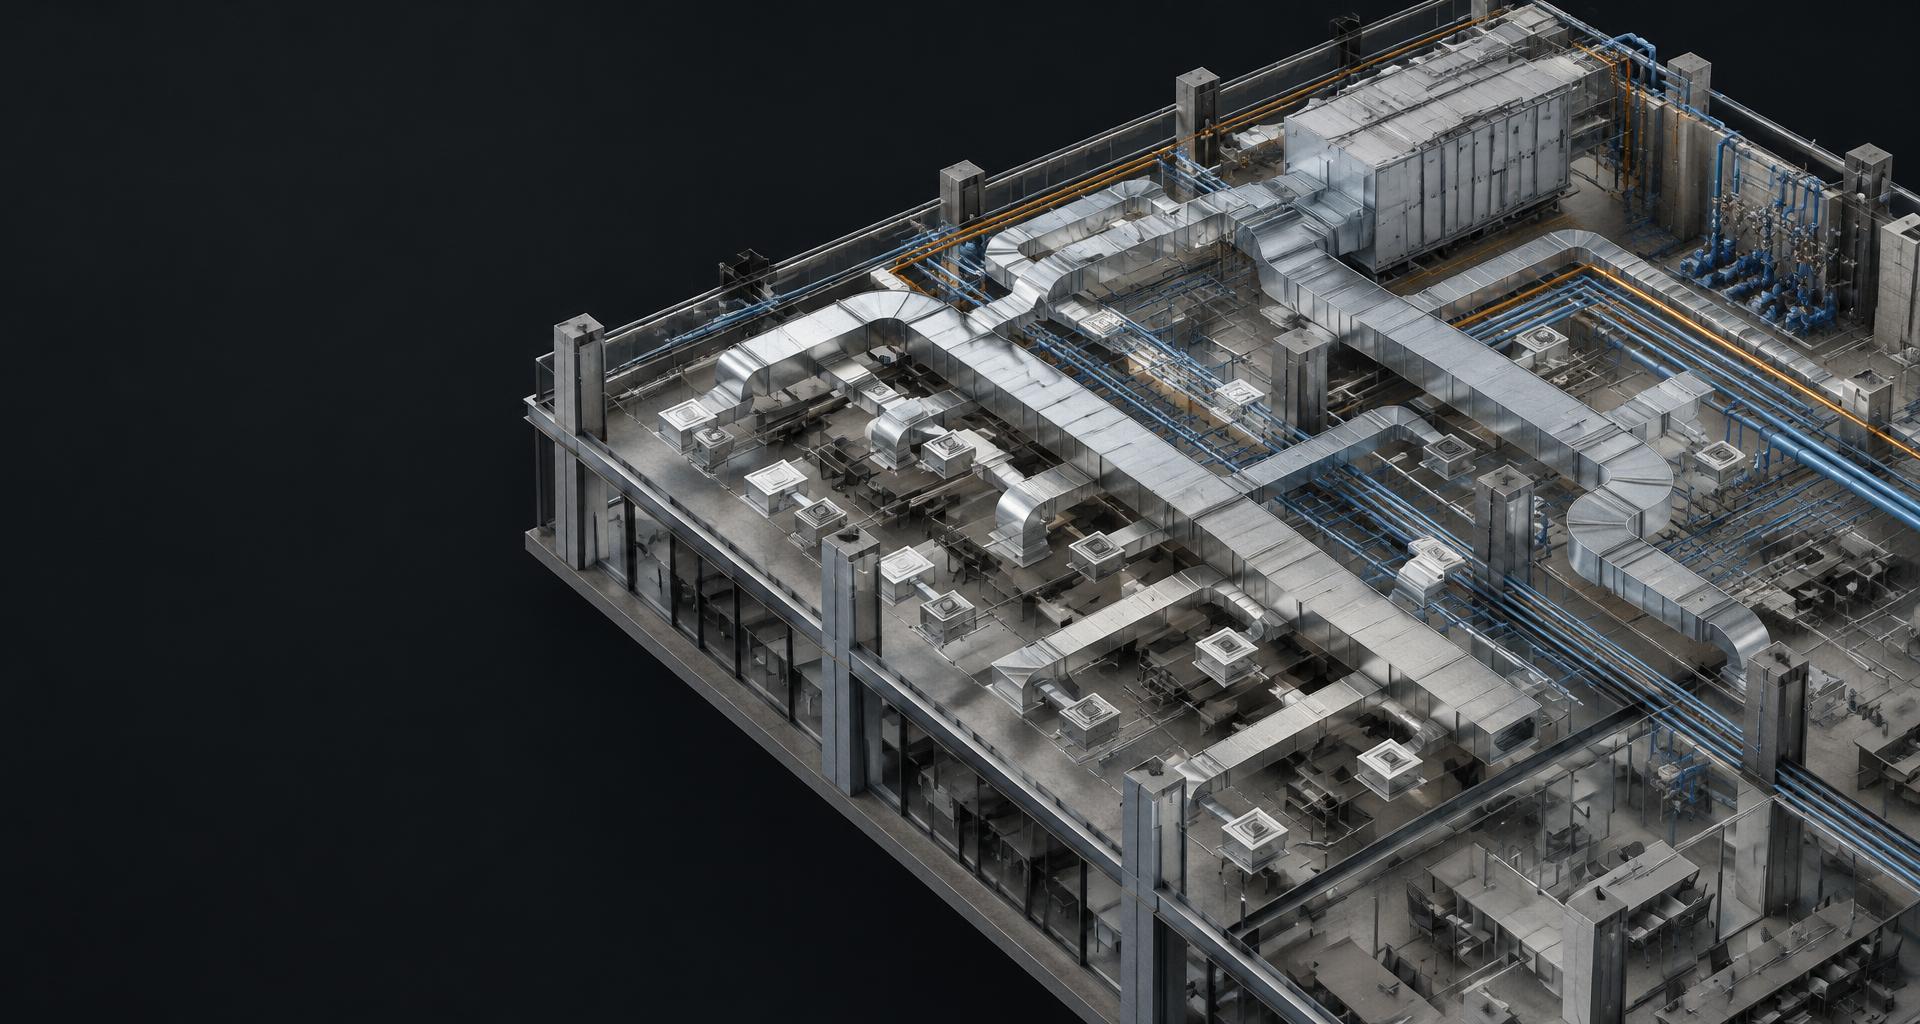 ILLUSTRATIVE VISUAL
Mechanical building services in a hospitality environment, with HVAC and plumbing site engineering support.
Let’s work together
Share your requirements. Let’s identify the right support for your scope.