HVAC Design
Heating and cooling requirements translated into considered system designs. Load analysis, capacity assessment, and equipment selection for residential and commercial buildings.
Discuss this service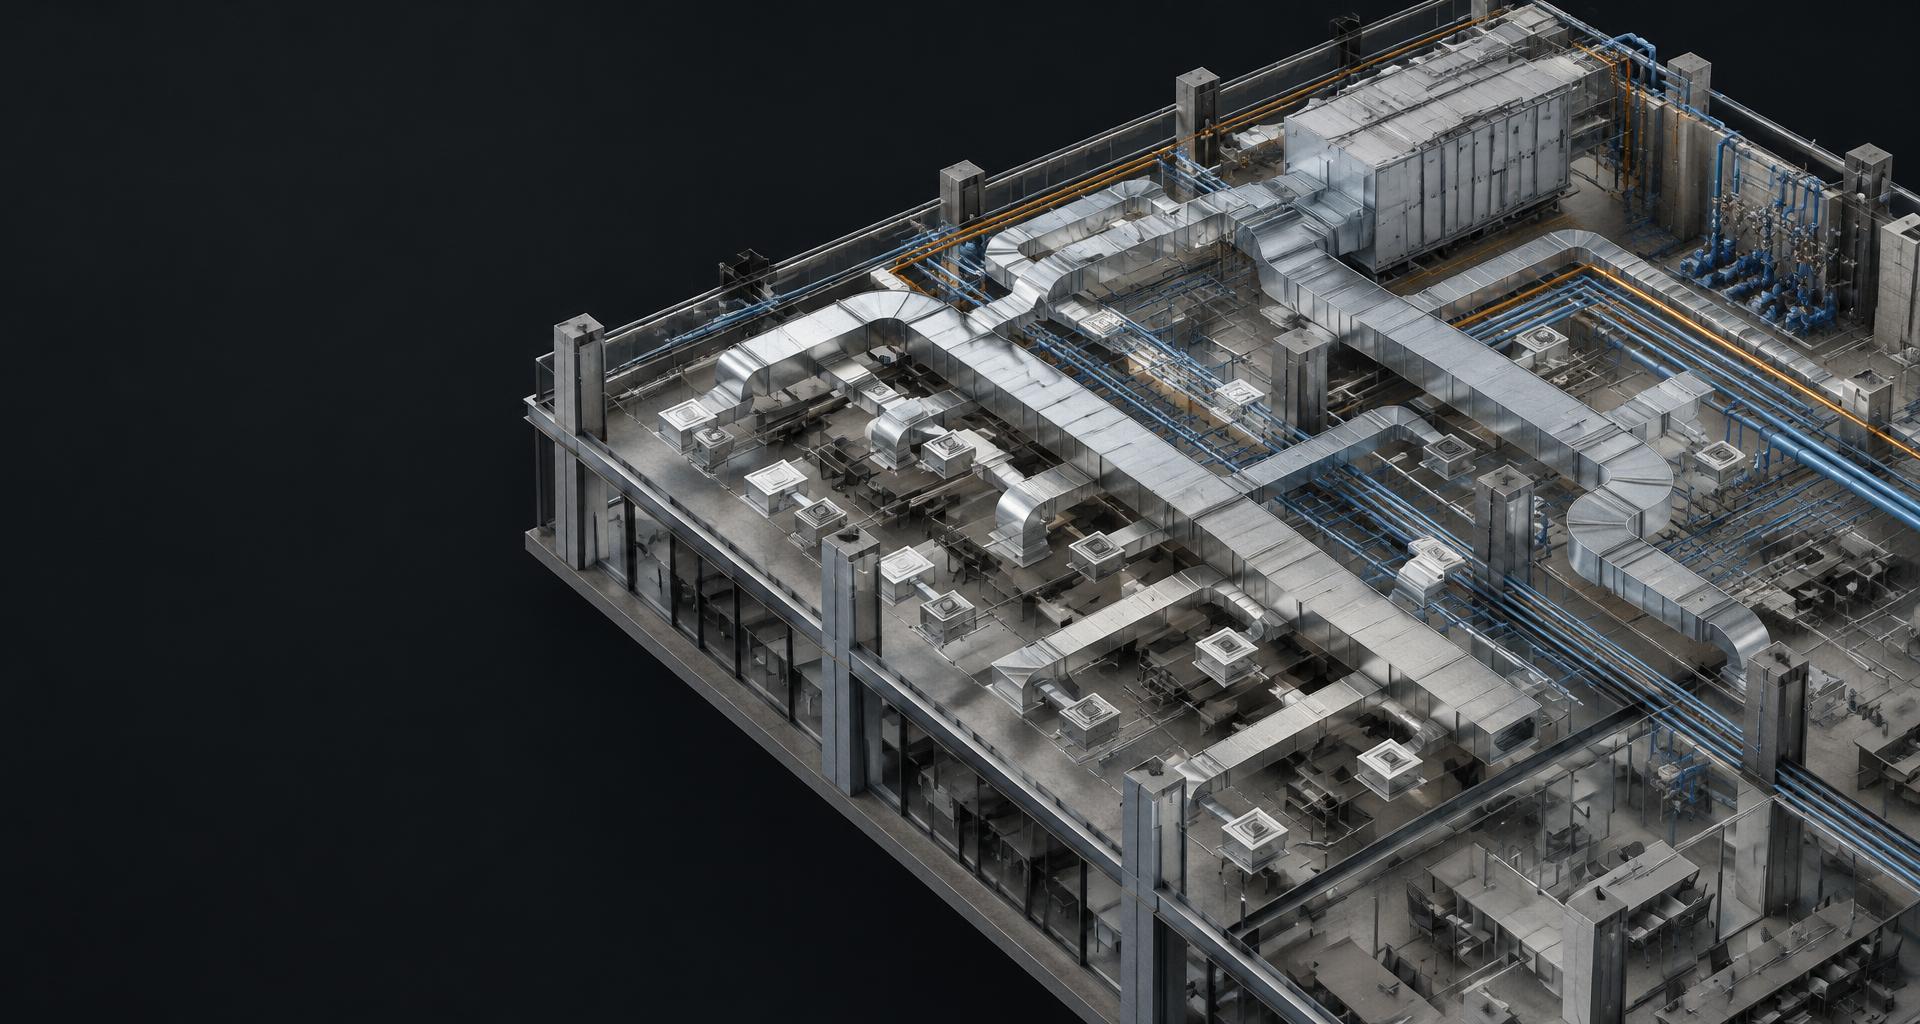
Mechanical design · MEP engineering · Remote collaboration
I’m Imran Karim, a Mechanical Design Engineer and MEP & HVAC specialist. I turn building requirements into practical, coordinated engineering solutions.
Based in Pakistan / Available for Remote Collaboration
MEP COORDINATION MODEL — ILLUSTRATIVE VISUAL
01 / Engineering with purpose
A mechanical engineering foundation. Experience across healthcare, hospitality, and remote collaboration. A focus on building systems that meet real-world requirements.
Meet the engineerA foundation in mechanical systems, engineering principles, and technical problem-solving.
Load calculations, ductwork layouts, equipment selection, and system planning.
Mechanical and plumbing systems within multidisciplinary building projects.
Clear technical drawings, documentation, and collaboration for distributed teams.
02 / Technical capabilities
Heating and cooling requirements translated into considered system designs. Load analysis, capacity assessment, and equipment selection for residential and commercial buildings.
Discuss this servicePractical air distribution layouts that balance system requirements with architectural constraints. Duct sizing, routing, and space planning with coordination in mind.
Discuss this serviceCoordinated building services documentation, from domestic water and sanitary layouts to mechanical services and chilled-water piping where the scope requires it.
Discuss this serviceClear technical drawings and organized models for multidisciplinary project teams. From detailed 2D drafting to building services and mechanical assembly modeling.
Discuss this service03 / Selected engineering work
Engineering work shaped by calculations, system requirements, and practical design constraints.
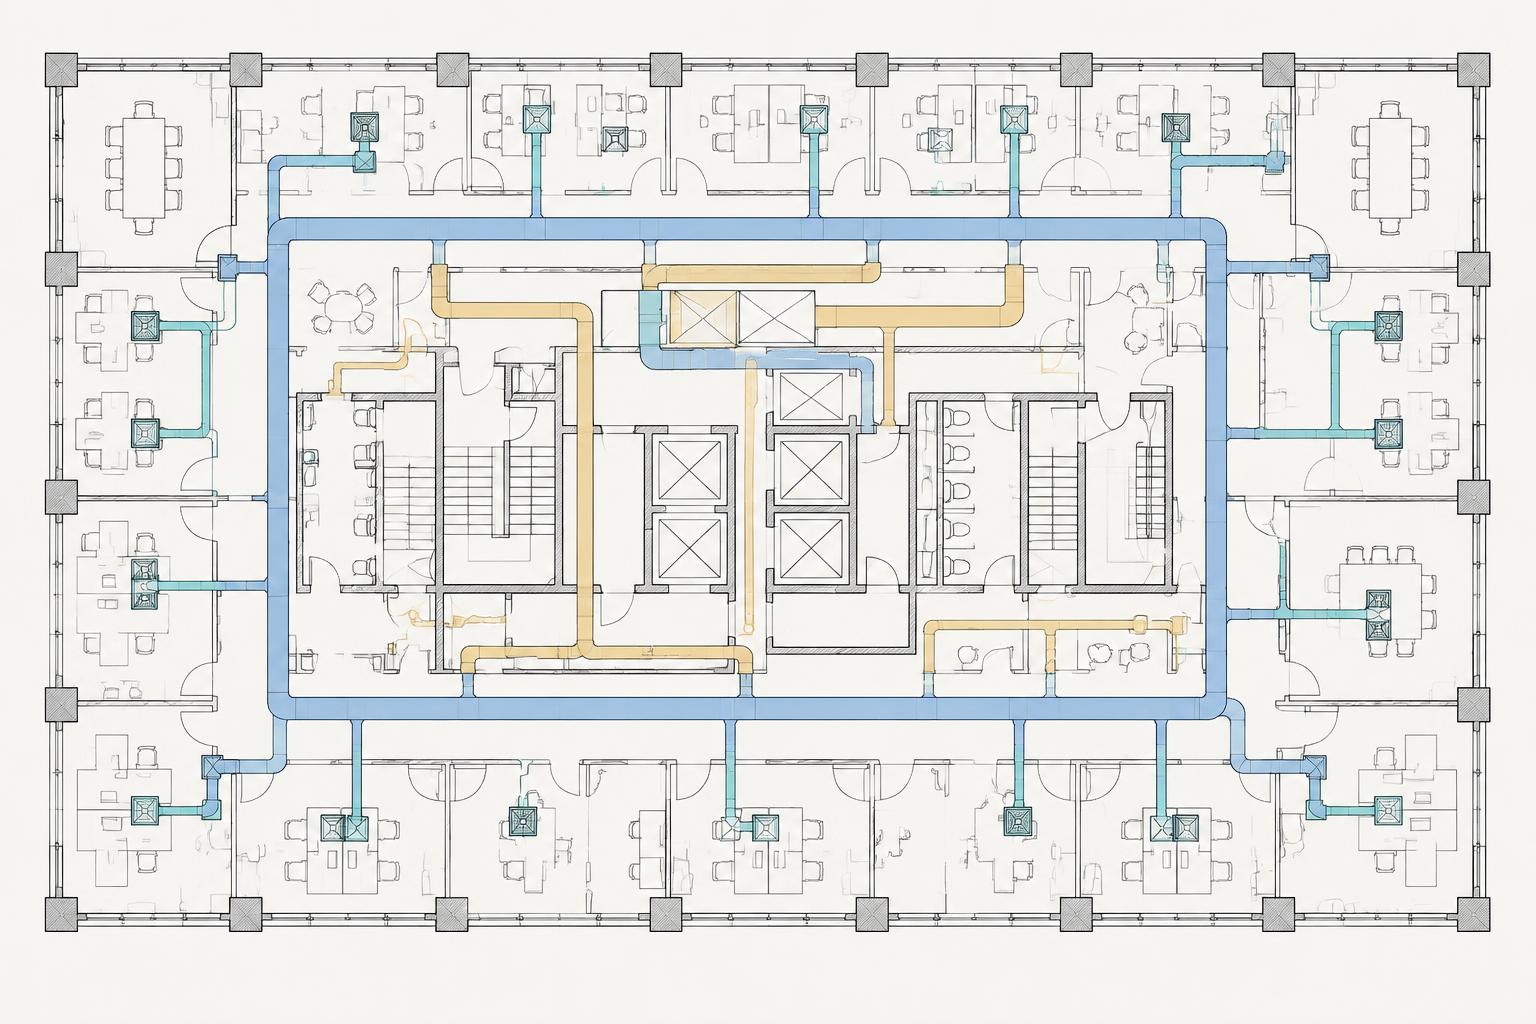 ILLUSTRATIVE VISUAL
From heating and cooling requirements to practical duct layouts and coordinated HVAC documentation.
ILLUSTRATIVE VISUALMechanical building services in a hospitality environment, with HVAC and plumbing site engineering support.
04 / Inside the engineering process
REPRESENTATIVE WORKFLOW
Determine heating and cooling requirements with the building layout, thermal characteristics, and distribution constraints in mind.
Assess building information, perform load calculations, evaluate equipment options, and develop coordinated duct layouts.
Calculation documentation, equipment selection, duct layouts, and technical drawings tailored to the agreed scope.
05 / A clear process
Review the brief, drawings, scope, and constraints.
Assess system requirements and perform calculations.
Develop practical layouts, selections, and models.
Align with architectural and discipline information.
Provide the agreed drawings and documentation.
The engineering toolkit
Technical drafting
Building services modeling
Load calculations & analysis
Mechanical assembly modeling
Professional connections
Engineering services, on your terms.
View Fiverr ProfileCollaborate on your next project.
View Upwork ProfileExplore my professional background.
Connect on LinkedInLet’s work together
Share your requirements. Let’s identify the right support for your scope.