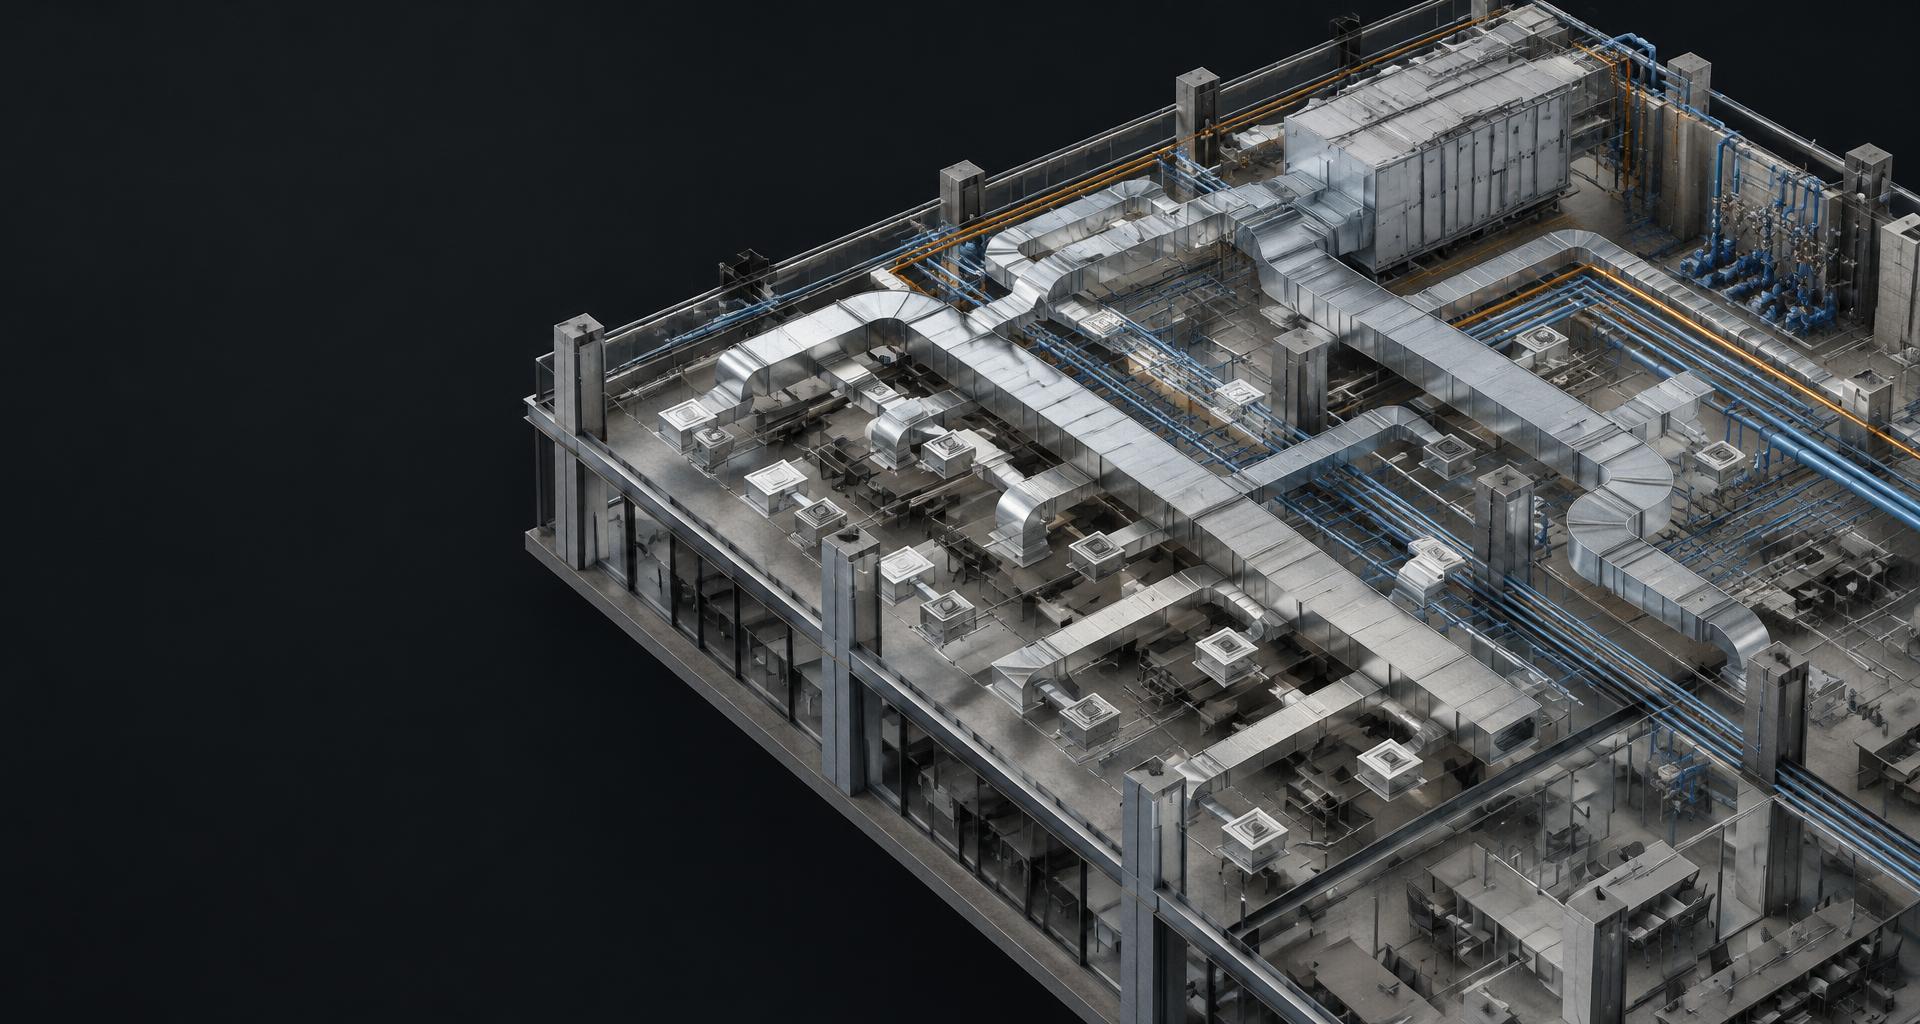
 ILLUSTRATIVE VISUAL
HVAC & Plumbing for Hospitality
Mechanical building services in a hospitality environment, with HVAC and plumbing site engineering support.
HVACPlumbingSite Coordination
Explore Project HVAC ENGINEERING
From heating and cooling requirements to practical duct layouts and coordinated HVAC documentation.
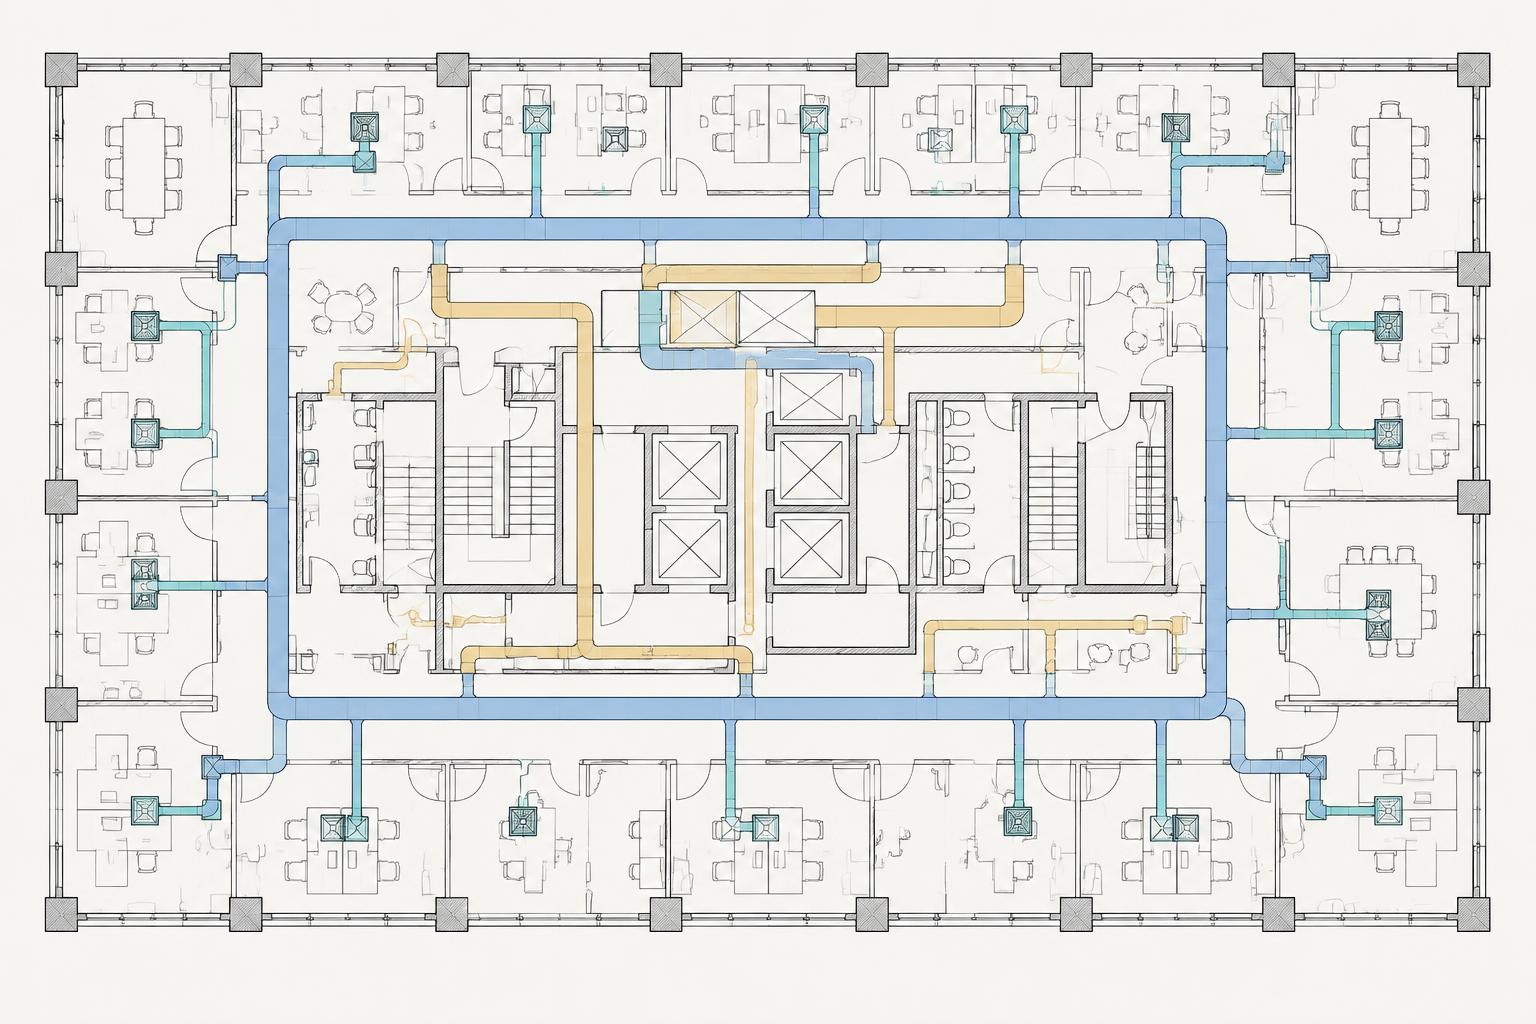
ILLUSTRATIVE VISUAL — NOT AN ORIGINAL PROJECT IMAGE
Heating and cooling load calculations, duct design, and HVAC documentation for residential and commercial projects are part of Imran’s stated engineering service scope.
Review building information, assess heating and cooling requirements, evaluate equipment options, and develop practical air distribution layouts. This is a representative workflow, not a claim about a specific completed engagement.
A specific project scope, authorized drawings, dates, and confirmed deliverables are needed to complete this case study.
Continue exploring
ILLUSTRATIVE VISUALMechanical building services in a hospitality environment, with HVAC and plumbing site engineering support.
Let’s work together
Share your requirements. Let’s identify the right support for your scope.